

Listing by: ONEKEY as distributed by MLS GRID / Listed By: Terry May, Howard Hanna | Rand Realty - Contact: 845-634-4202
46 Crambrook Road New City, NY 10956
Pending (46 Days)
$629,000 (USD)

Description
MLS #:
1009612
1009612
Taxes
$13,275(2026)
$13,275(2026)
Lot Size
0.34 acres
0.34 acres
Type
Single-Family Home
Single-Family Home
Year Built
1958
1958
Style
Other, Split Level
Other, Split Level
School District
Clarkstown
Clarkstown
County
Rockland County
Rockland County
Listed By
Terry May, Howard Hanna | Rand Realty, Contact: 845-634-4202
Source
ONEKEY
Last checked Sep 23 2026 at 2:14 AM GMT+0000
ONEKEY
Last checked Sep 23 2026 at 2:14 AM GMT+0000
Bathroom Details
- Full Bathrooms: 2
- Half Bathroom: 1
Interior Features
- Eat-In Kitchen
- Entrance Foyer
- Pantry
- Cathedral Ceiling(s)
- Laundry: In Basement
- Formal Dining
- Laundry: Laundry Room
- Primary Bathroom
- Recessed Lighting
Kitchen
- Dishwasher
- Dryer
- Microwave
- Refrigerator
- Washer
- Stainless Steel Appliance(s)
- Gas Water Heater
- Gas Range
- Exhaust Fan
Heating and Cooling
- Natural Gas
- Hot Air
- Wall/Window Unit(s)
Basement Information
- See Remarks
Utility Information
- Utilities: Trash Collection Public, Electricity Connected, Natural Gas Connected, Sewer Connected, Water Connected
- Sewer: Public Sewer
School Information
- Elementary School: Laurel Plains Elementary School
- Middle School: Felix Festa Character Middle School
- High School: Clarkstown South Senior High School
Parking
- Driveway
- Attached
- Garage
Living Area
- 1,496 sqft
Additional Information: New City | 845-634-4202
Location
Estimated Monthly Mortgage Payment
*Based on Fixed Interest Rate withe a 30 year term, principal and interest only
Listing price
Down payment
%
Interest rate
%Mortgage calculator estimates are provided by Howard Hanna Rand Realty and are intended for information use only. Your payments may be higher or lower and all loans are subject to credit approval.
Disclaimer: Square footage is based on information available to agent, including County records. Information has not been verified by agent and should be verified by buyer.
Based on information submitted to the MLS GRID as of 9/23/2026 02:14. All data is obtained from various sources and may not have been verified by broker or MLS GRID. Supplied Open House Information is subject to change without notice. All information should be independently reviewed and verified for accuracy. Properties may or may not be listed by the office/agent presenting the information.

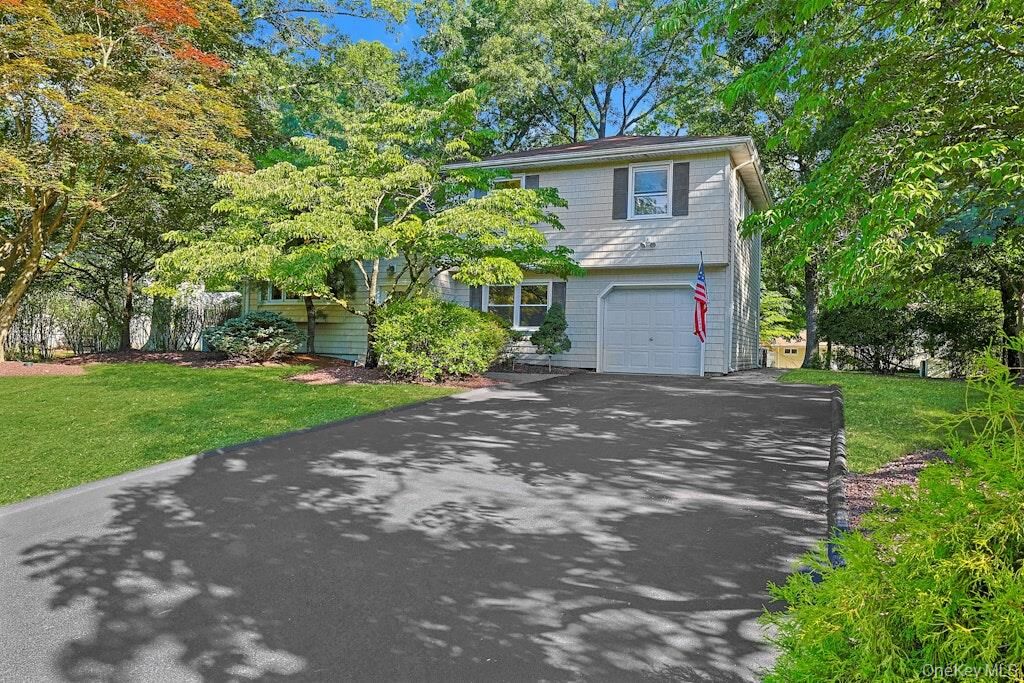
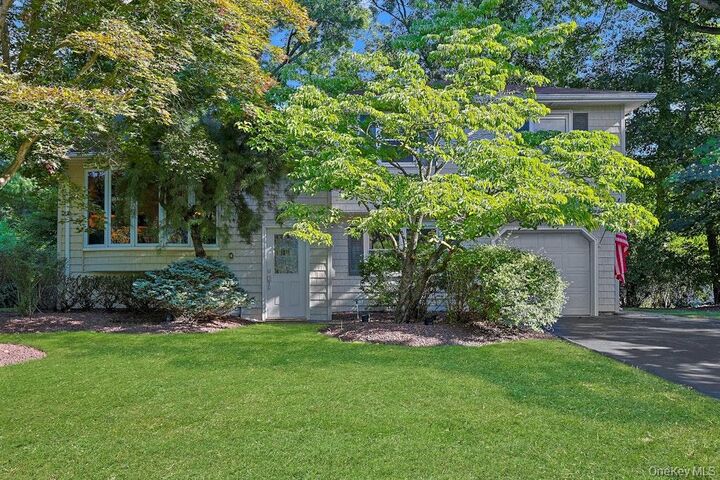
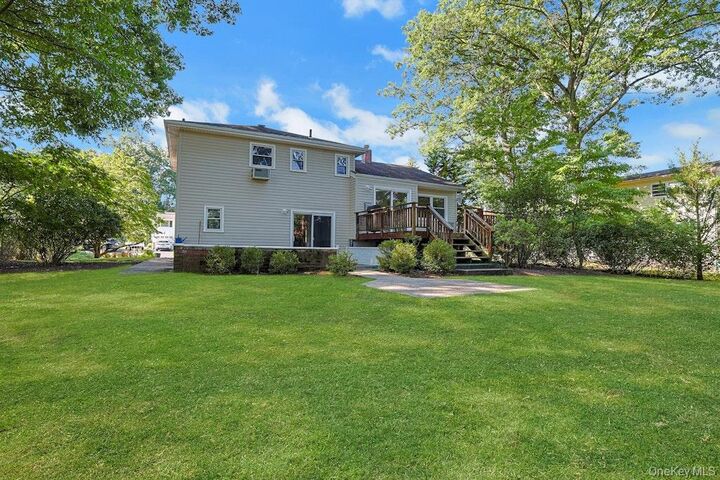
Step through the vestibule into a welcoming foyer, where natural light and warm spaces immediately make you feel at home. Downstairs, the spacious family room, complete with brand-new carpeting, is the perfect place to unwind after a long day. Sliding glass doors lead to a private patio and a level backyard, creating an ideal setting for summer barbecues, morning coffee, or evenings under the stars. This level also features a convenient guest powder room and direct access from the garage.
Upstairs, the main living area is filled with sunshine thanks to a dramatic floor-to-ceiling bow window and hardwood floors that makes the living room feel inviting year-round. The formal dining room flows seamlessly from the living space to enjoy dinners and entertaining effortlessly. Just beyond, the cheerful white eat-in kitchen offers abundant cabinetry, a large pantry, plenty of workspace, and easy access to the expansive deck overlooking the peaceful backyard—perfect for indoor-outdoor living.
The upper level is your private retreat, featuring hardwood floors, three comfortable bedrooms, including a spacious primary suite with its own en suite bath. Two additional bedrooms and a full hall bathroom provide plenty of room for family, guests, or a home office.
The lower-level basement is a hidden bonus, offering a dedicated laundry area, exceptional storage and closet space, and endless possibilities to create future space for whatever your lifestyle calls for. This property creates a loving story-come make this your new home and create your own special memories.